
Create private offices, meeting rooms and clearer working areas with office partitions planned around the premises and the way your team uses the space.
BG Building Developments coordinates partition installation and associated building work for commercial clients across Wolverhampton and the West Midlands.
An open area does not always provide the privacy, separation or layout a business needs. Well planned partitions can create useful rooms and zones without requiring a completely different property.
We begin with the intended use, available space, access and existing services, then coordinate the agreed partition and associated finishing work.
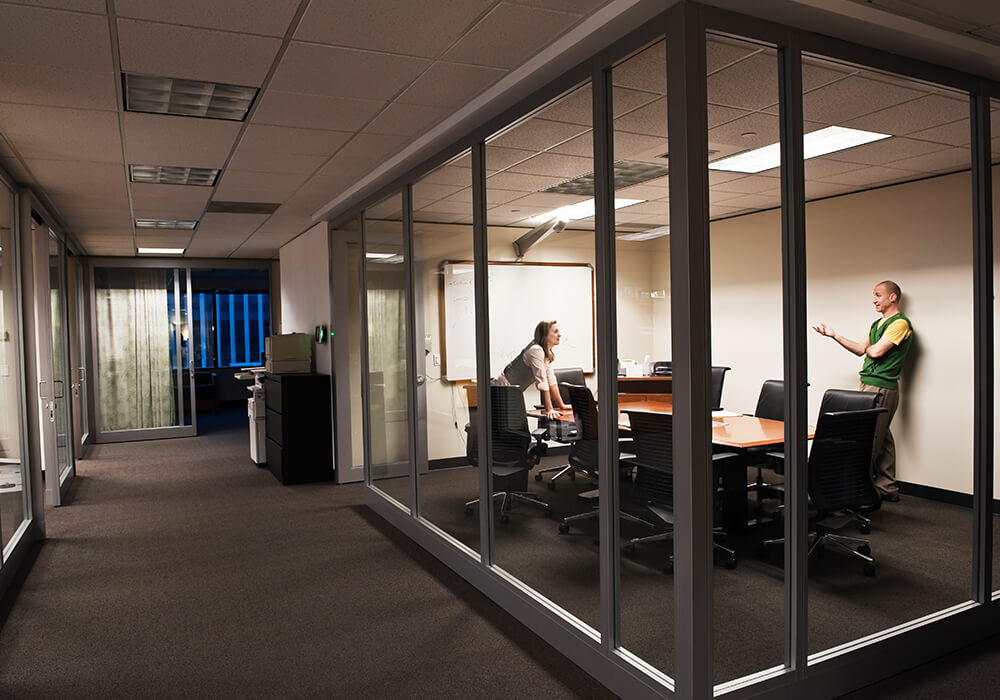

Partitions can create enclosed workspaces for roles that need greater privacy, concentration or separation from shared areas.
Existing floor space can be divided to provide dedicated areas for meetings, interviews and confidential conversations.
Larger offices can be arranged into clearer zones where teams or activities need their own defined working space.
Partitions can help form reception areas, storage rooms and practical back-of-house spaces around the needs of the premises.
Office partitions can be installed as part of a wider commercial refurbishment, relocation or preparation for a new occupier.
The most suitable partition system depends on the desired appearance, privacy, light, access, budget and any project-specific performance requirements. Solid, glazed or combined arrangements can be considered where available within the agreed specification.
If fire, acoustic or other tested performance is required, the correct product specification, construction details and evidence should be confirmed before the work is agreed.
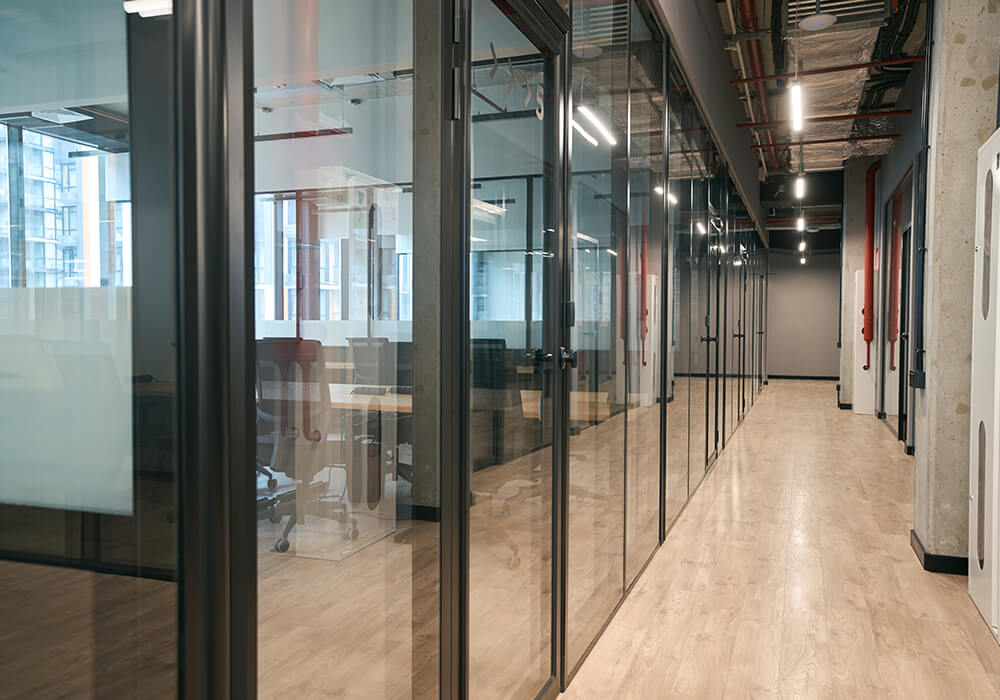
They can form private offices, meeting rooms, interview rooms, storage spaces, reception areas and clearer team zones within a commercial property.
Potentially. Solid, glazed or combined systems can be discussed around the required appearance, privacy, specification and budget.
Yes. Associated electrical, carpentry and finishing work can be included where agreed within the project scope.
Potentially. The layout, access, noise and nature of the work will determine whether phased or out of hours arrangements are practical.
Requirements depend on the layout, use of the premises and the work proposed. Any relevant landlord consent, building control requirement, fire strategy or other approval should be confirmed for the project.
Send us a plan, photographs or a short description of the rooms and working areas you want to create. We will review the space and arrange a site visit where appropriate.