
Create more space without leaving the home and location you already value. BG Building Developments delivers house extensions through a coordinated team covering the main stages of the build.
From initial groundworks and structural work to windows, internal trades and finishing, we plan the agreed work around your property and the way you want to use the new space.
An extension can create a larger kitchen, an additional bedroom, more flexible family space or a different way of using the ground floor. The right solution should work with the existing property as well as provide the extra room you need.
We discuss the property, intended use, available drawings and approvals before agreeing the building work. This helps identify access, structural requirements and the practical effect on the rest of the home.
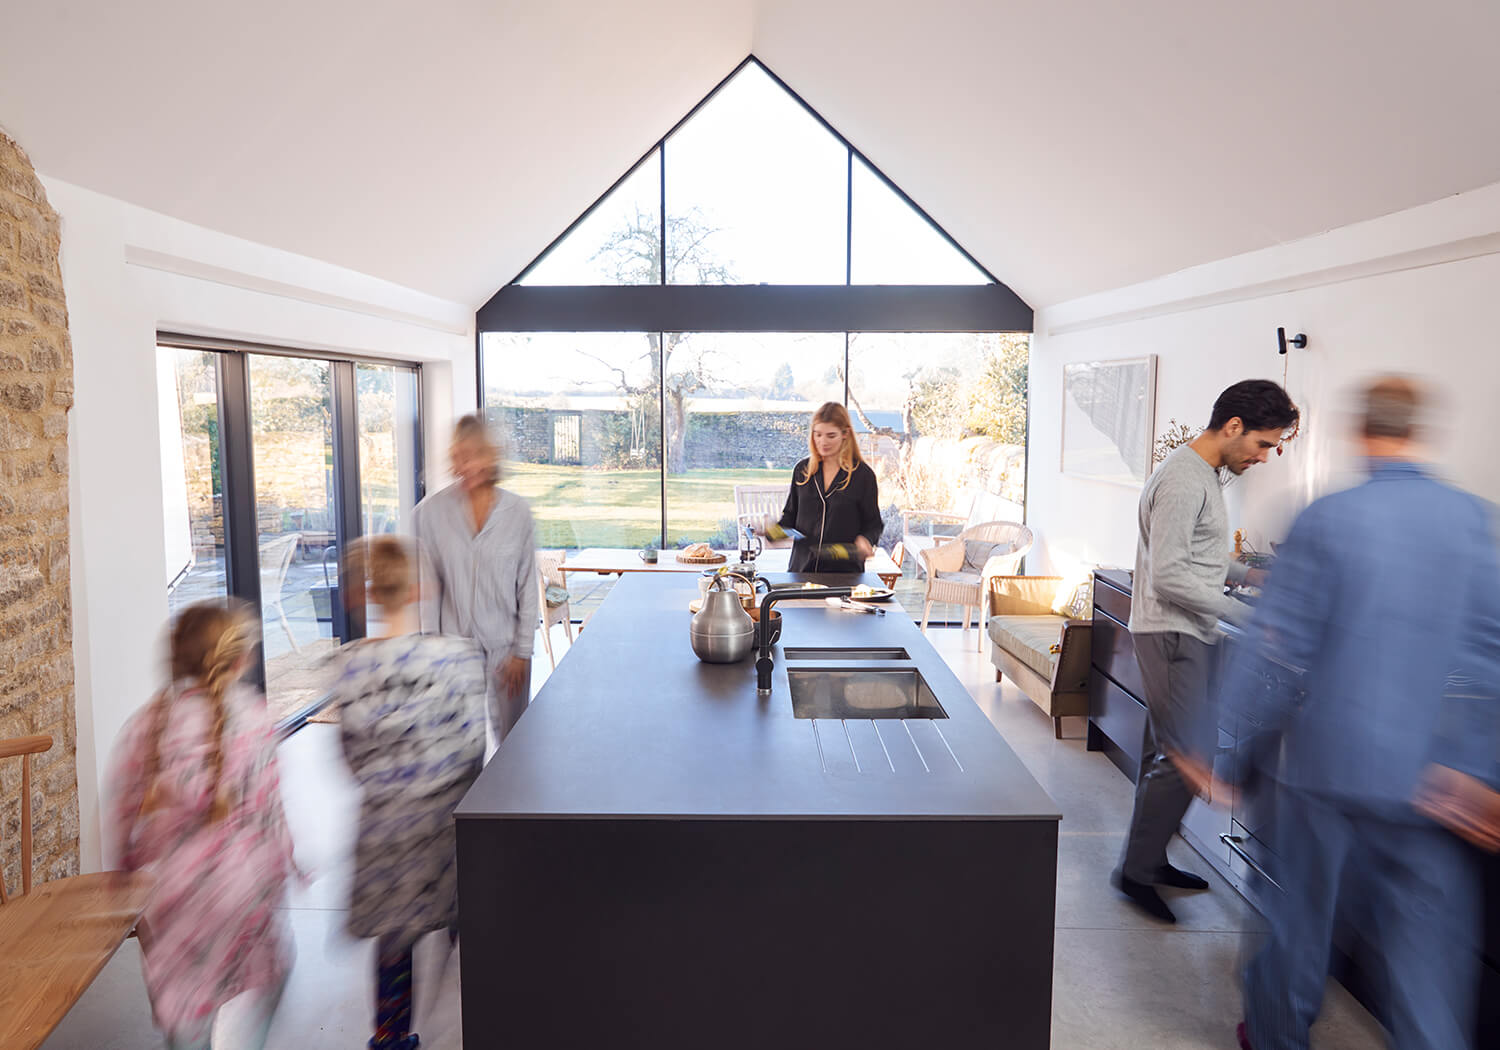

Rear and side extensions can provide valuable additional space while keeping the layout connected to the existing home.
A wraparound extension can combine rear and side space to support a larger reconfiguration of the ground floor, subject to design and approvals.
Single storey work can transform the main living areas, while a double storey extension may provide additional bedrooms or bathrooms as well as ground-floor space.
Kitchen, bathroom and wet-room work can be coordinated where these rooms form part of the wider extension project.
Depending on the agreed scope, an extension may involve site preparation, foundations, drainage, structural work, brickwork, roofing, windows, doors, carpentry, electrical work and internal finishing.
Keeping more of those stages with one contractor can make communication clearer and reduce the need for the homeowner to coordinate separate trades.
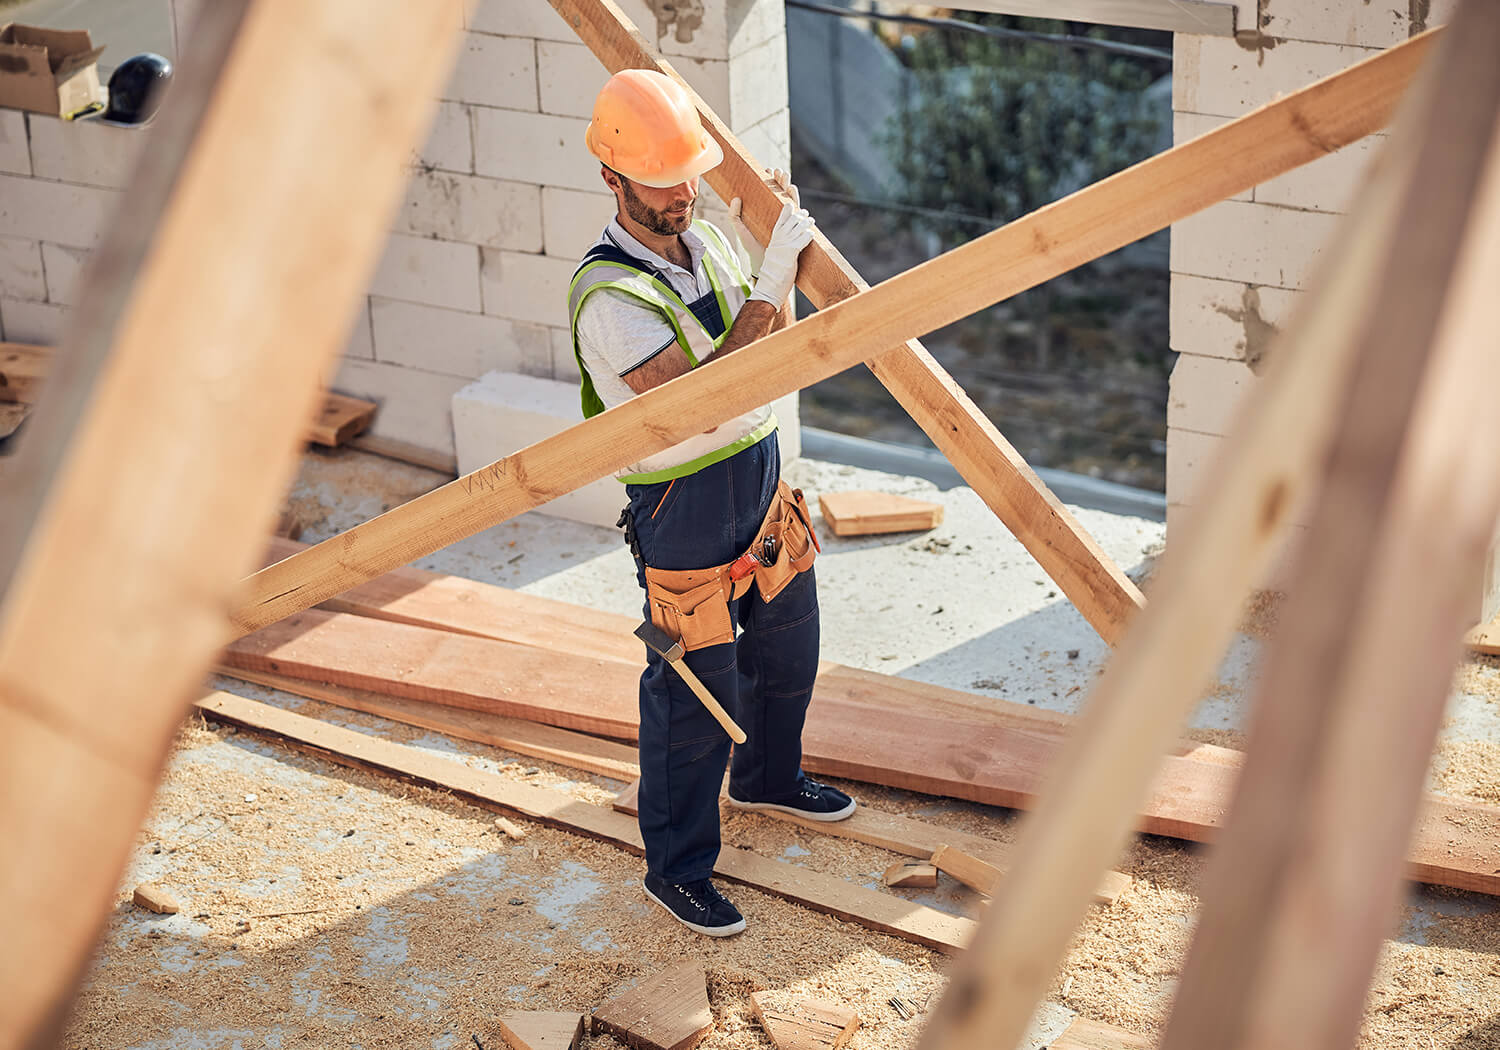
Some extensions may fall within permitted development rights, while others require planning permission. The correct position should be confirmed for the property and proposed work before construction begins.
Yes. Send the drawings and available project information so the team can review the proposed extension and discuss the next step.
Yes. Kitchen, bathroom and wet-room work can form part of the extension where included within the agreed scope.
The programme varies according to size, design, approvals, structure, materials and site conditions. A realistic timescale can be discussed once the work has been assessed.
Yes. A quotation is prepared around the agreed scope and available information before construction is scheduled.
Send us a short description of the property, the space you want to create and any drawings you already have. We will arrange the most suitable next step.