
Turn unused roof space into a practical part of your home, subject to the structure, design and required approvals. BG Building Developments coordinates the agreed building work through one experienced, multi-trade team.
A loft conversion can provide an additional bedroom, home office, bathroom or flexible living space without extending the footprint of the property.
Not every loft is suitable for the same type of conversion. Available height, roof structure, staircase position, access, insulation, fire safety and the intended use of the room all influence the design.
The first step is to understand the property and review any drawings or professional advice already available. Where structural design or approvals are needed, these should be clearly addressed before construction begins.
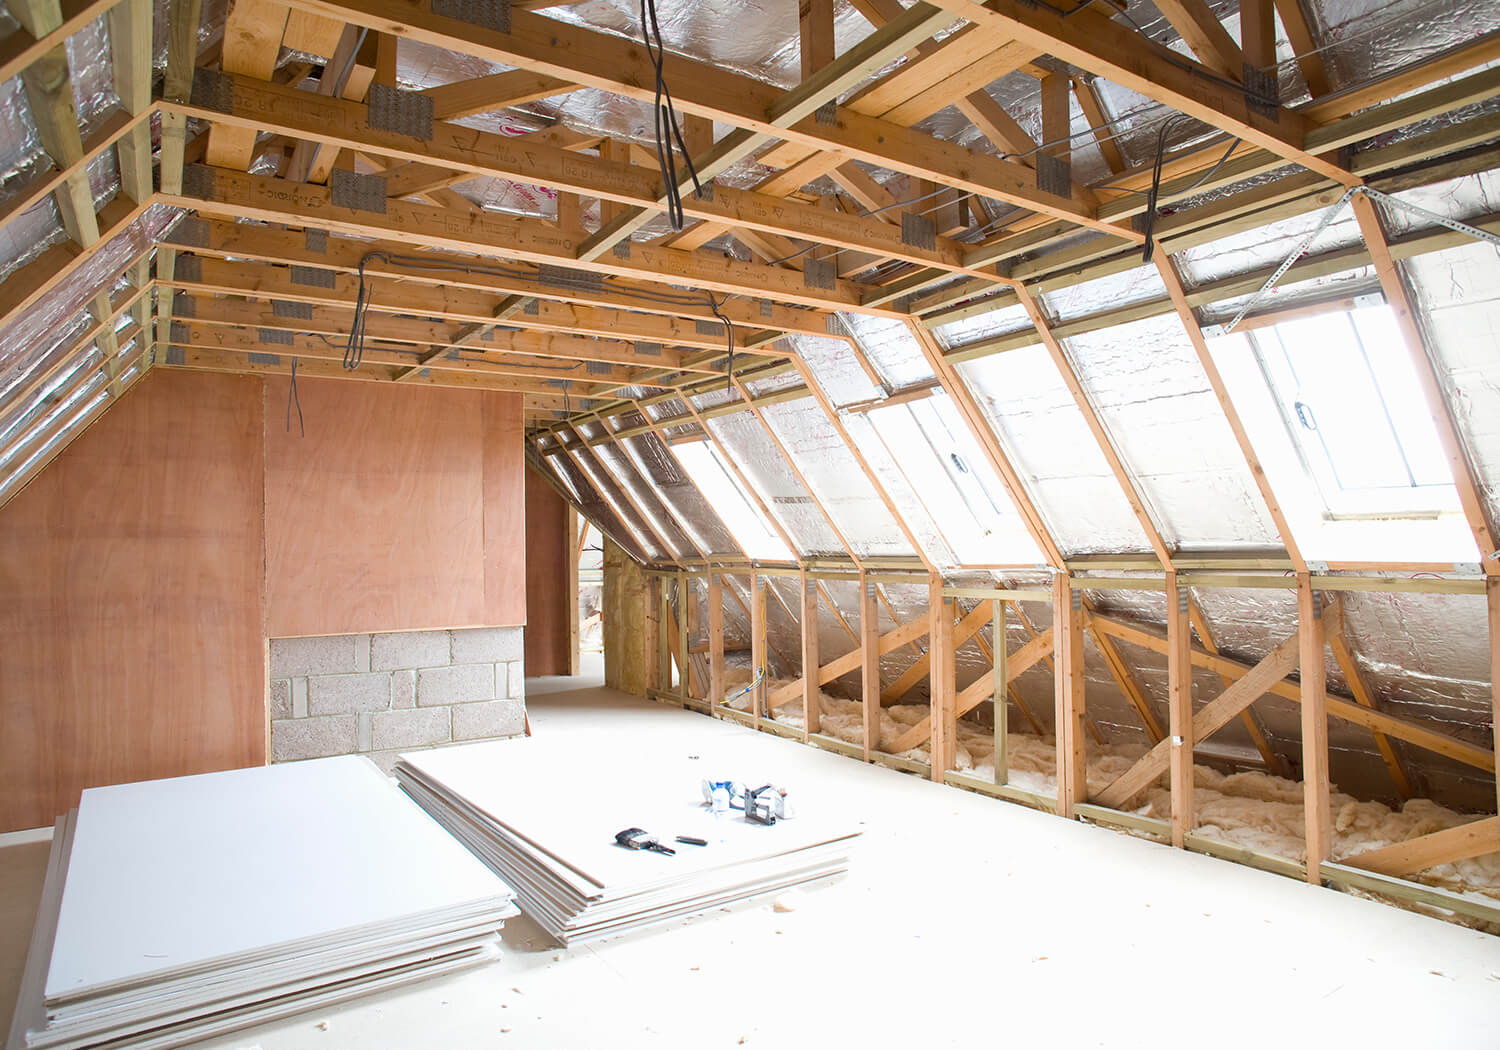

Where the existing roof has suitable space, rooflights may help create a practical room with less alteration to the external roof shape.
A dormer can increase usable headroom and floor area, subject to the property, design, planning position and structural requirements.
Some properties may suit more significant changes to the roof form. These options require careful design and confirmation of the relevant approvals.
The conversion may require structural strengthening, roof alterations, weatherproofing and roofing work carried out to the agreed design.
A safe, practical staircase and the surrounding carpentry are important parts of connecting the new room to the existing home.
Rooflights or windows, insulation, electrical work, internal walls and finishing can be coordinated as part of the agreed scope.
Suitability depends on the available height, roof structure, staircase position, access and intended use. A property assessment and suitable design information are needed before this can be confirmed.
Some loft conversions may fall within permitted development rights, while others require planning permission. The correct position should be confirmed for the property and proposed design.
Potentially. The layout, structure, drainage, water supply and ventilation all need to support the proposed bathroom or wet room.
This depends on access, safety, the scale of the work and the stages affecting the rest of the home. Practical arrangements will be discussed before construction starts.
Timescales vary according to the design, structure, approvals, specification and site conditions. A realistic programme can be agreed once the project has been assessed.
Tell us about the property and the room you would like to create. If drawings or structural information are already available, send these with your enquiry.